From Tape Measure to Digital Twin: Saying Goodbye to Spreadsheet Floor Plans
Every data center begins the same way: a technician standing in an empty (or half-built) room, holding a tape measure, a clipboard, and a growing sense of dread.
The room has to be documented — walls, doors, columns, and every cabinet row that will (or already does) live in it. The measurements have to be right, because everything downstream depends on them: the floor plan, the aisle layout, the cooling design, the capacity plan, and ultimately the DCIM database that will manage the space for the next decade.
And yet, in most projects, that critical first step still happens in a spreadsheet or a hand-drawn sketch.
We built a better way — a free-to-use, zero-installation web tool that turns a site survey into an accurate, measured floor plan in minutes. Try it right now at design.routemaster.io.
The problem: surveys are where accuracy goes to die
Ask anyone who has documented a data center and you will hear the same story. The "as-built" drawings from the contractor don't match reality. The columns are 30 cm off. The cabinet row that was supposed to be 12 units is actually 11 because someone put a pillar in the way. And the only person who knows the truth is the technician standing in the room with the laser measure.
Spreadsheets can track numbers, but they cannot draw a room. CAD software can draw a room, but it has no idea what a cold aisle is. The result is a gap: either you get a pretty drawing with guessed measurements, or you get accurate numbers that nobody can visualize.
The tool: a guided survey, not a drawing program
Our Data Center Survey Tool approaches the problem from the surveyor's point of view. Instead of a blank canvas and a pile of drawing tools, you get a four-step wizard that mirrors exactly how a field survey actually happens:
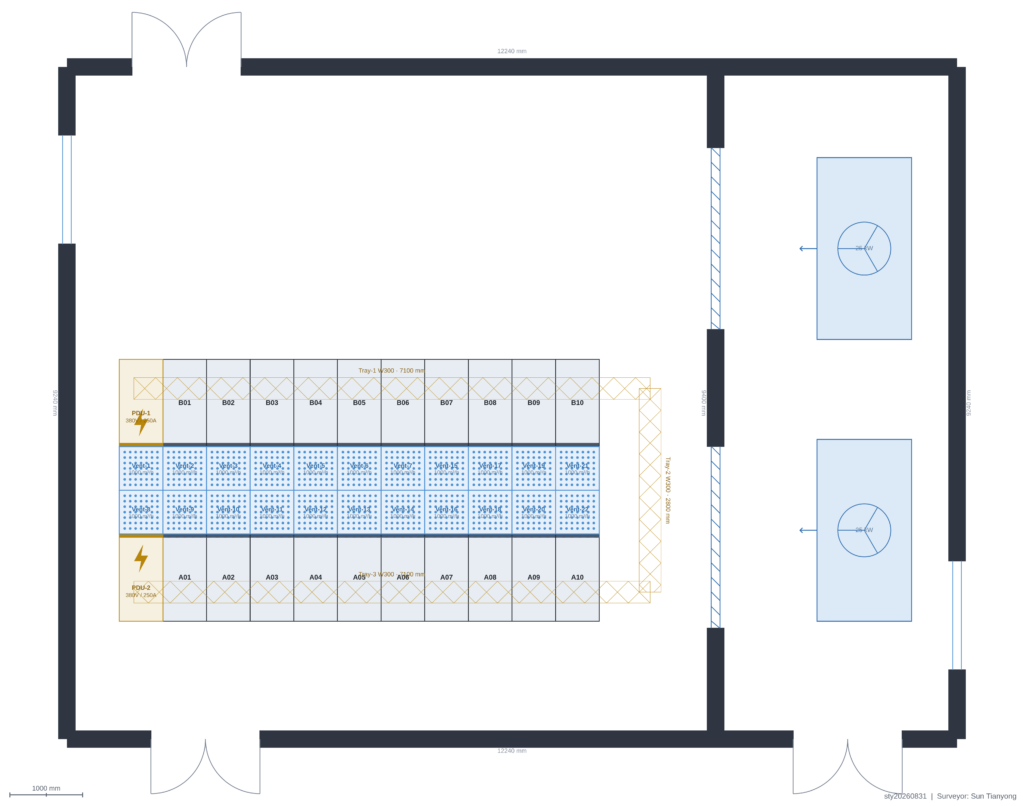
1. Measure the room. Enter the interior length, width, and wall thickness. The tool generates the room automatically — wall centerlines offset by half the wall thickness, so the interior dimensions match what you measured, exactly. The southwest interior corner becomes your origin (0,0). Room not rectangular? No problem: measure it wall by wall.
2. Record the cabinets. This is where the tool shines. You don't draw 40 rectangles one by one — you describe the layout. Enter the number of cabinet rows and the tool builds a POD: two rows face-to-face create a cold aisle, two rows back-to-back create a hot aisle. Set cabinets per row, cabinet spacing, cold/hot aisle widths, row direction, and the measured coordinate of the first cabinet. The whole row appears, correctly placed, correctly oriented, consistently named (A01, A02, B01…).
3. Add the rest. Doors, windows, columns, air-conditioning units, vents, PDUs — the objects a real room contains.
4. Review. Every wall carries its length annotation in millimeters. Every object has a clean, auto-generated name. What you see on screen is a true-to-scale drawing of the space as it actually exists.
Built for the field, ready in seconds
The tool makes deliberate choices that matter when you're standing in a machine room with a laptop or tablet:
- Zero installation. Open your browser, go to design.routemaster.io, and start surveying. No downloads, no setup, no waiting.
- Works on any device. Your laptop in the field, a tablet on a cart, or a desktop back at the office. Windows, macOS, Linux — if it has a modern browser, it works.
- Your data stays yours. Projects are saved locally in your browser and can be exported as plain JSON files. Back up the file and you've backed up everything. No cloud account, no vendor lock-in.
- Multilingual. Chinese, English, Español, العربية — switchable on the fly, and the interface remembers your choice.
More than a drawing: deliverables you can actually use
A survey is only as valuable as what it feeds into. The tool exports in the formats the rest of your workflow speaks:
- DXF — drop the floor plan into CAD, BIM, or any engineering tool that respects real geometry.
- CSV — an automatic bill of quantities: equipment aggregated by category and specification, plus a per-device line-item list. Opens directly in Excel or WPS for pricing, procurement, or asset intake.
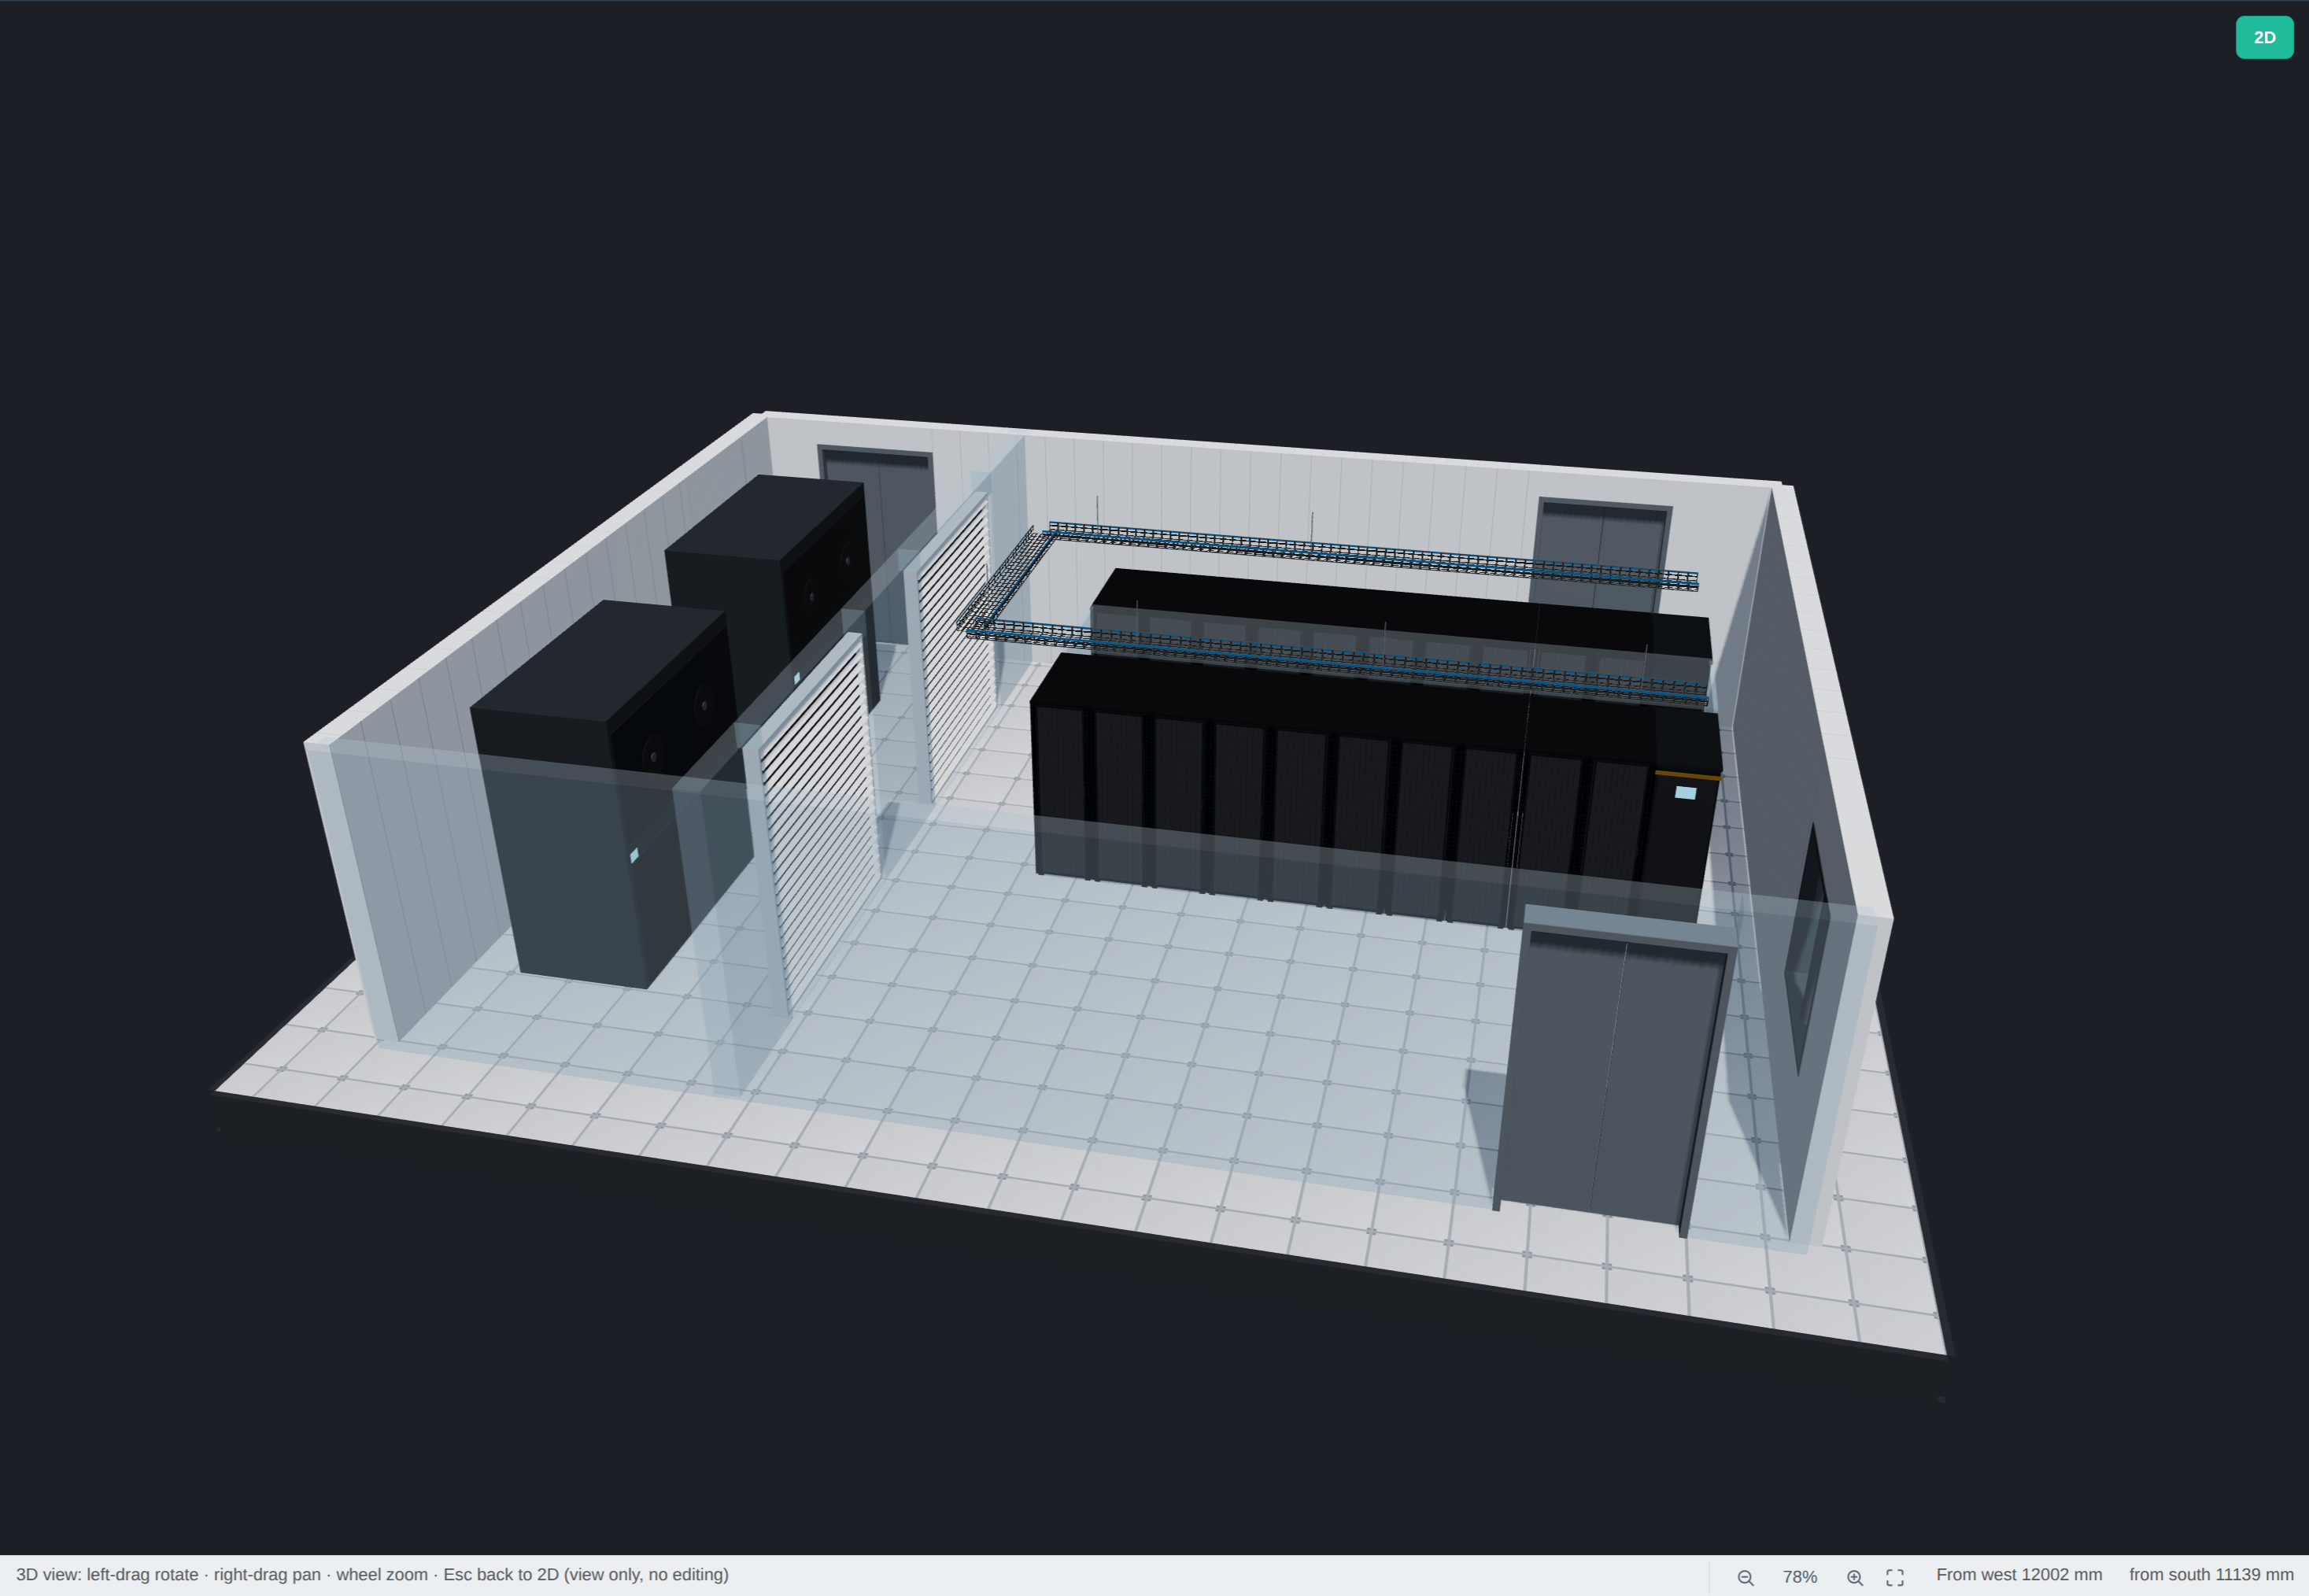
- 3D view — orbit the room to sanity-check the layout before you commit to it, or to show the client what their space will look like.
And because the underlying data is structured JSON, the survey can flow directly into the platforms that manage the space afterward — DCIM systems, digital-twin tools, and planning software. The survey tool is the intake layer: it captures reality accurately, once, at the source.
Where it fits
If you already run a DCIM system, this tool is the missing front end. DCIM databases are only as good as their initial data — and that data usually has to be collected in the field, by hand, under time pressure. Our survey tool makes that collection fast, accurate, and visual. It answers the question the DCIM never can: what does this room actually look like, measured?
If you're planning a new deployment — cabinet rows, aisle containment, cooling — it lets you model the space in minutes and export the quantities you'll need to order.
No sign-up. No installation. No cost.
Open design.routemaster.io, measure your room, and see how fast an accurate floor plan appears.
Next time you walk into a machine room, leave the spreadsheet in the truck.