
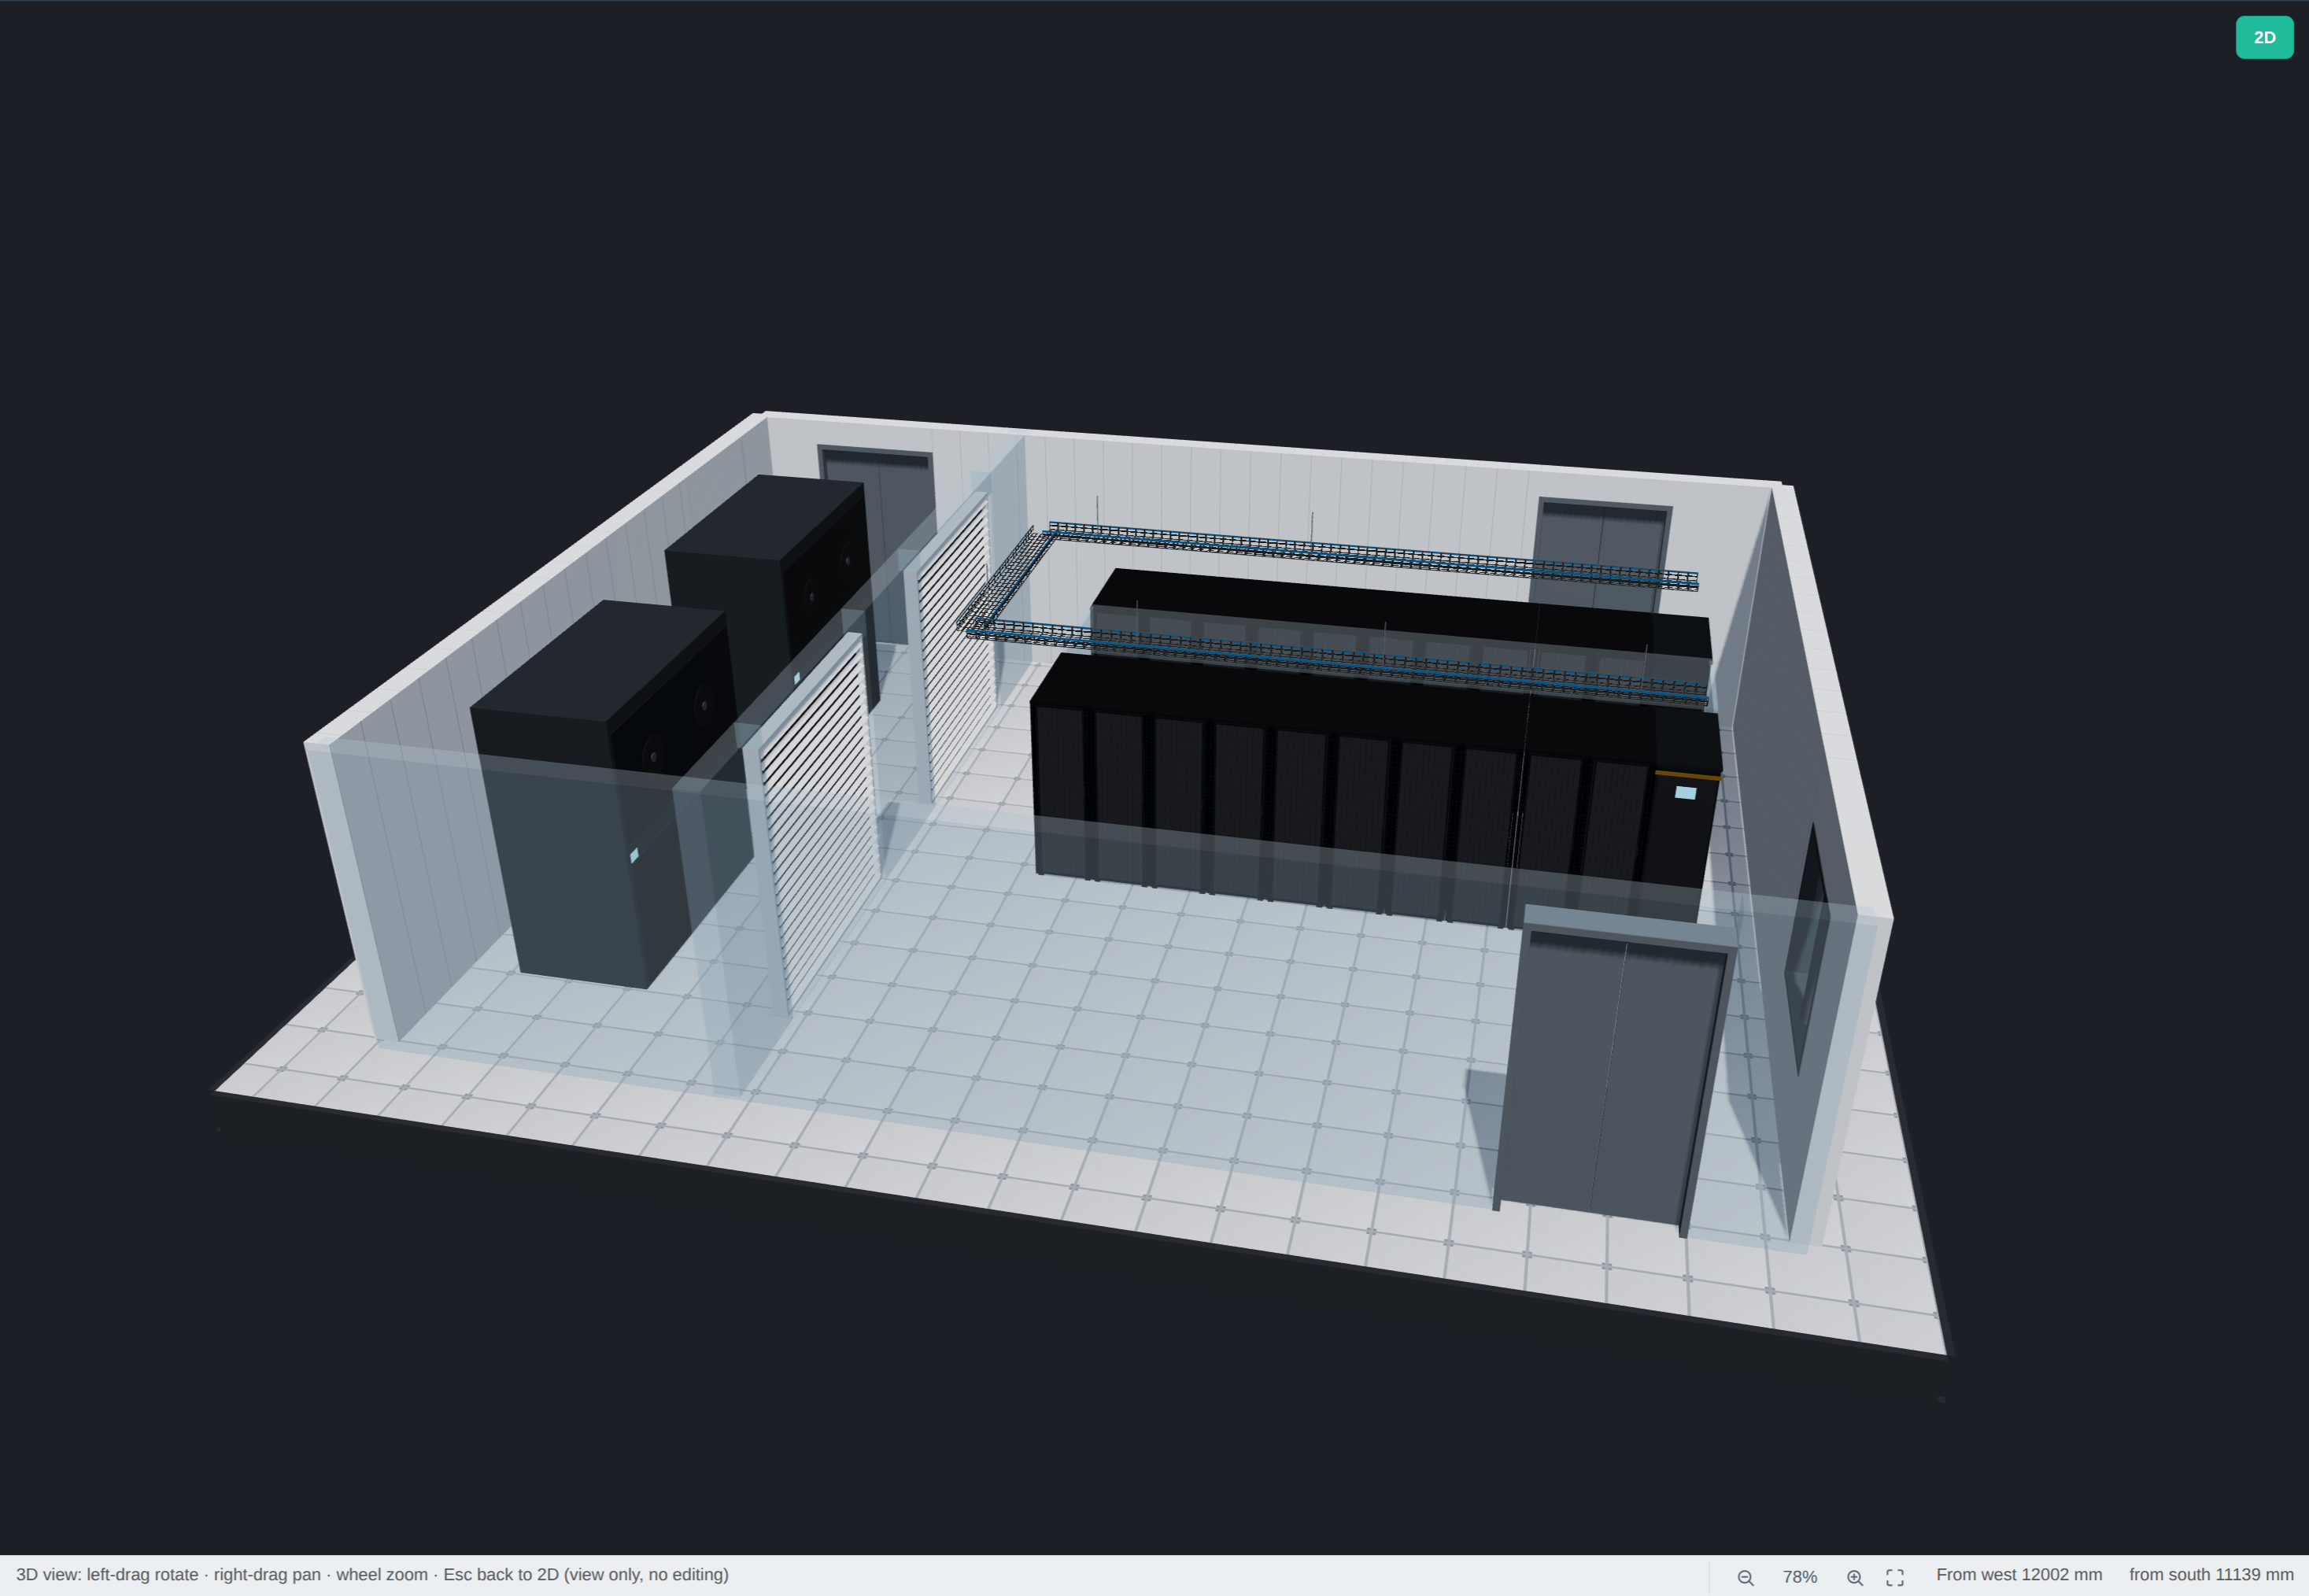
DC Survey Recorder — draw data center floor plans the way you measure them
Turn a tape measure and a walkthrough into a true-to-scale floor plan — rooms, cabinet rows, cold and hot aisles, doors, columns, AC units and cable trays — in minutes, right in your browser. Nothing to install. No account.
Free · No installation · Works offline · Exports DXF & CSV
How it works
Enter interior length, width and wall thickness: the plan is built with the exact dimensions you measured. Irregular space? Measure it wall by wall.
Describe the layout: rows, cabinets per row, spacing, cold/hot aisle widths, orientation and the measured position of the first cabinet. The POD appears correctly placed and named (A01, A02, B01…).
Doors, windows, columns, precision ACs, floor vents, RPP/PDU cabinets and cable trays.
Every wall carries its length in mm. Export DXF, CSV or a high-resolution PNG — or check the 3D view.
Features
- Measured, to-scale 2D plan — real mm dimensions, not a sketch
- Cold & hot aisle POD wizard — rows laid out in one step
- DXF export — drop the plan into CAD/BIM with real geometry
- CSV bill of quantities — Excel/WPS ready, by category and per device
- 3D view — orbit the room to sanity-check the layout
- AI natural-language design — an agent draws by chat while you watch
- Cross-platform & offline — your projects are plain JSON files you own
- 4 languages — English, Español, 中文, العربية
Who is it for?
- Banks & enterprises building in-house AI — document the room, plan 20–60 kW racks and power/cooling layout before the fit-out.
- Colocation & hosting — capture as-built layouts for customer audits and capacity planning.
- Fit-out contractors — produce the measured plan the customer signs off, plus the BOQ for procurement.
- DCIM & digital twin teams — get clean, structured intake data (JSON/DXF/CSV) for the system that manages the site.
Related reading: Why an accurate site survey matters — from tape measure to digital twin
Frequently asked questions
Is it really free?
Yes — fully featured, no account, no installation, no usage limits.
Do I need to install anything?
No. It runs in the browser; projects are saved as JSON files you can back up and move.
Can I open the floor plan in CAD?
Yes — export DXF (R12, 1:1 mm, layered by object type).
Does it work offline?
Yes — once the page is loaded, the tool runs locally on your machine.
Can I use it with an AI agent?
Yes — the tool exposes an OpenAPI contract so an AI agent can design the hall by natural language while you watch it draw.
Is it a DCIM system?
No — it is the intake layer that feeds DCIM platforms with accurate, structured data.
Draw your data center floor plan today
Open the tool, measure, and export your first plan in minutes.
Try DC Survey Recorder free →